By Oberoi Realty
Oberoi 360 North
Sector 58, Gurgaon
4 & 5 BHK + 2 Servant Rooms
5,600 – 8,600 sq ft*
Private Dedicated Lift per Home
₹19.60 Cr* onwards
Oberoi 360 North Overview
Oberoi 360 North — officially registered as Three Sixty North — marks the landmark entry of Oberoi Realty into Delhi-NCR, the Mumbai developer celebrated for iconic projects like Three Sixty West in Worli. Spread across 14.816 acres (approx. 59,956 sq m) at Sector 58, Golf Course Extension Road, this ultra-luxury development offers 4 & 5 BHK + 2 Servant apartments ranging from 5,600 to 8,600 sq ft* across 6 high-rise towers — A, B, C, E, F & G — with only 2 residences per floor. Every home features a private dedicated lift lobby, floor-to-ceiling windows, and 360° panoramic views of the Aravallis and city skyline. The project is home to the Club Three Sixty North clubhouse, The Boulevard high-street retail promenade, central landscaped greens, 100+ world-class amenities, and seamless connectivity to Cyber City, Rapid Metro, and IGI Airport. Price starts from ₹19.60 Cr*.
Larger Project site: village Ghata, tehsil Wazirabad, Sector 58, Gurugram-Manesar Urban Complex, District Gurugram, Haryana. Each tower is registered independently with Haryana RERA as a separate real estate project; the clubhouse and shared infrastructure serve all phases.
6
Towers
600
Luxury Residences
4+
BHK Sizes
14.8
Acres Development
Oberoi 360 North Floor Plans
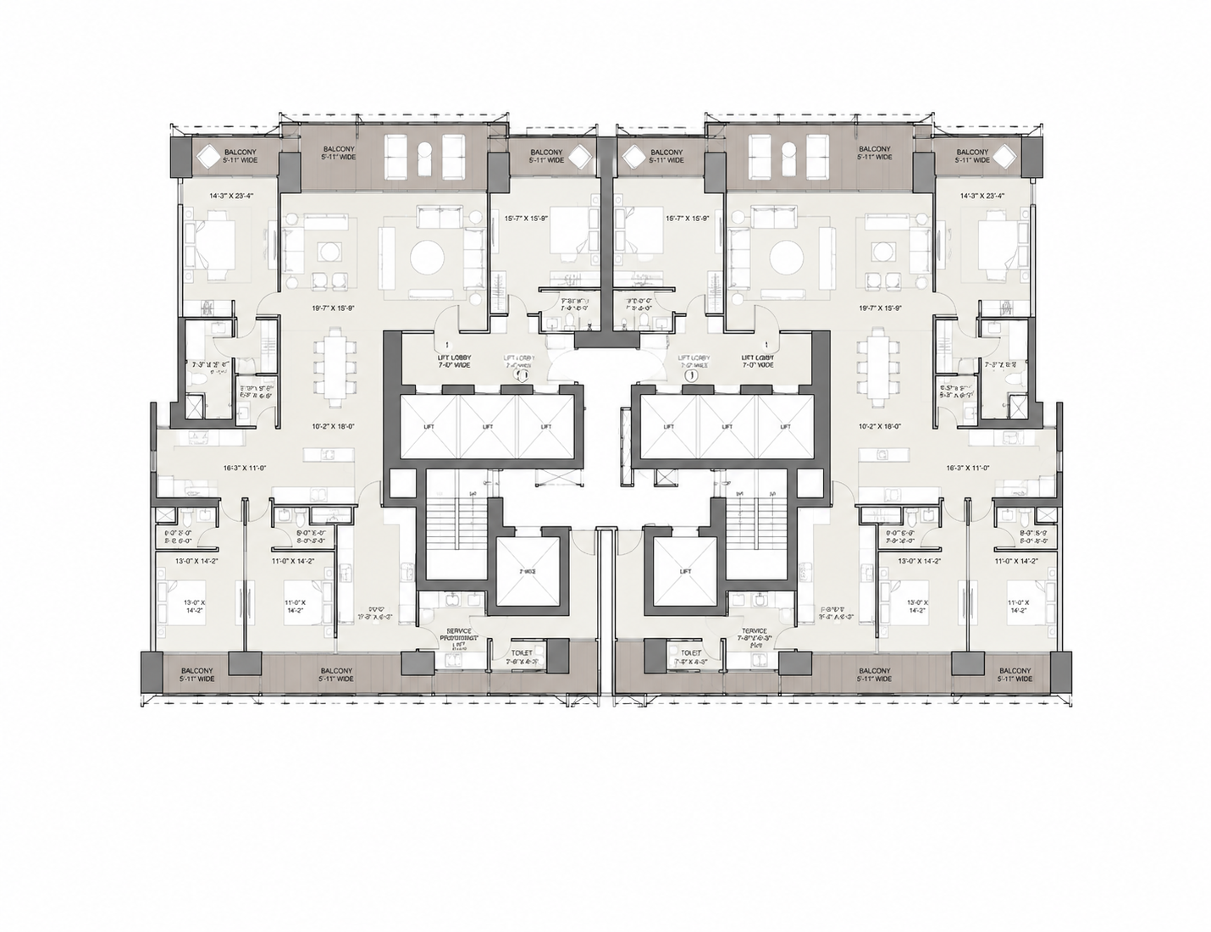
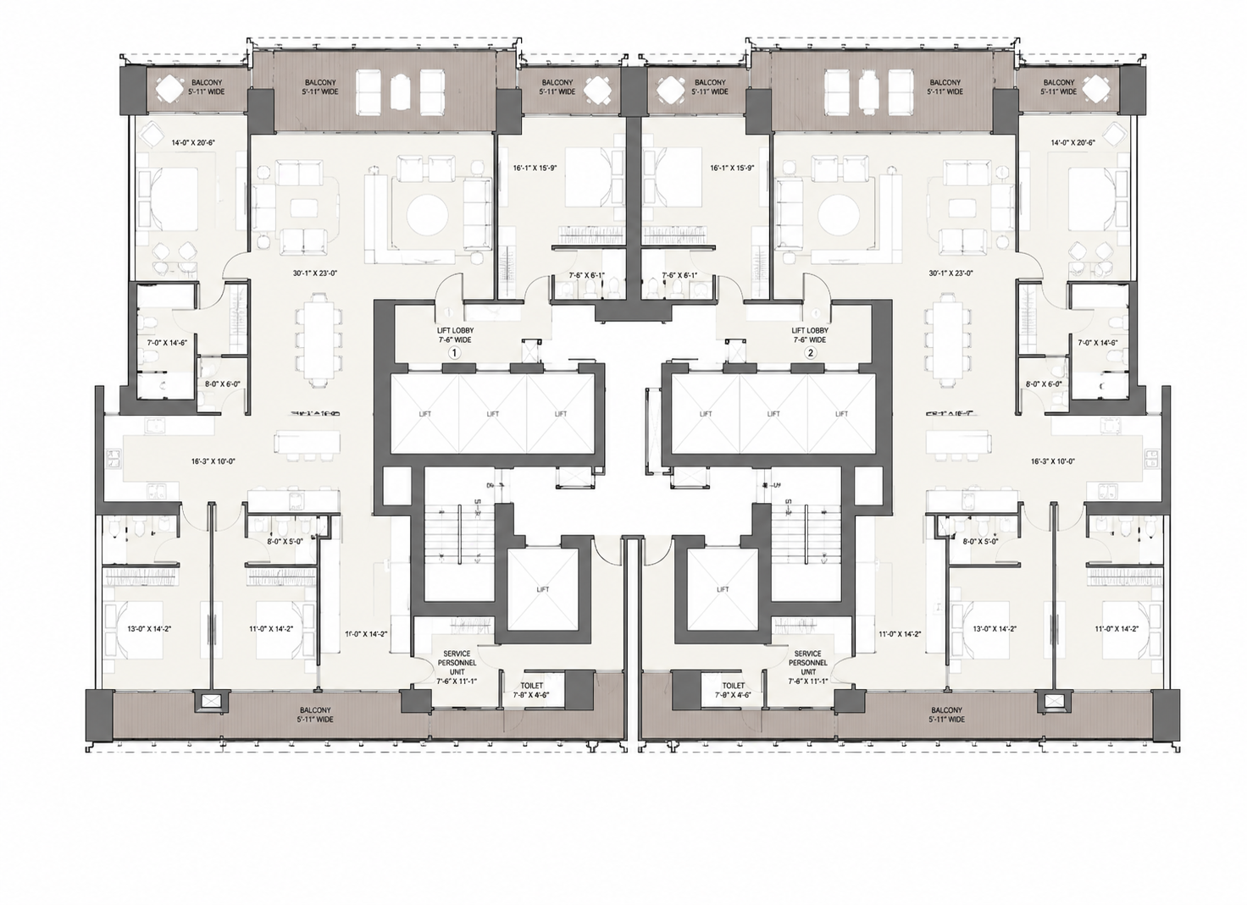
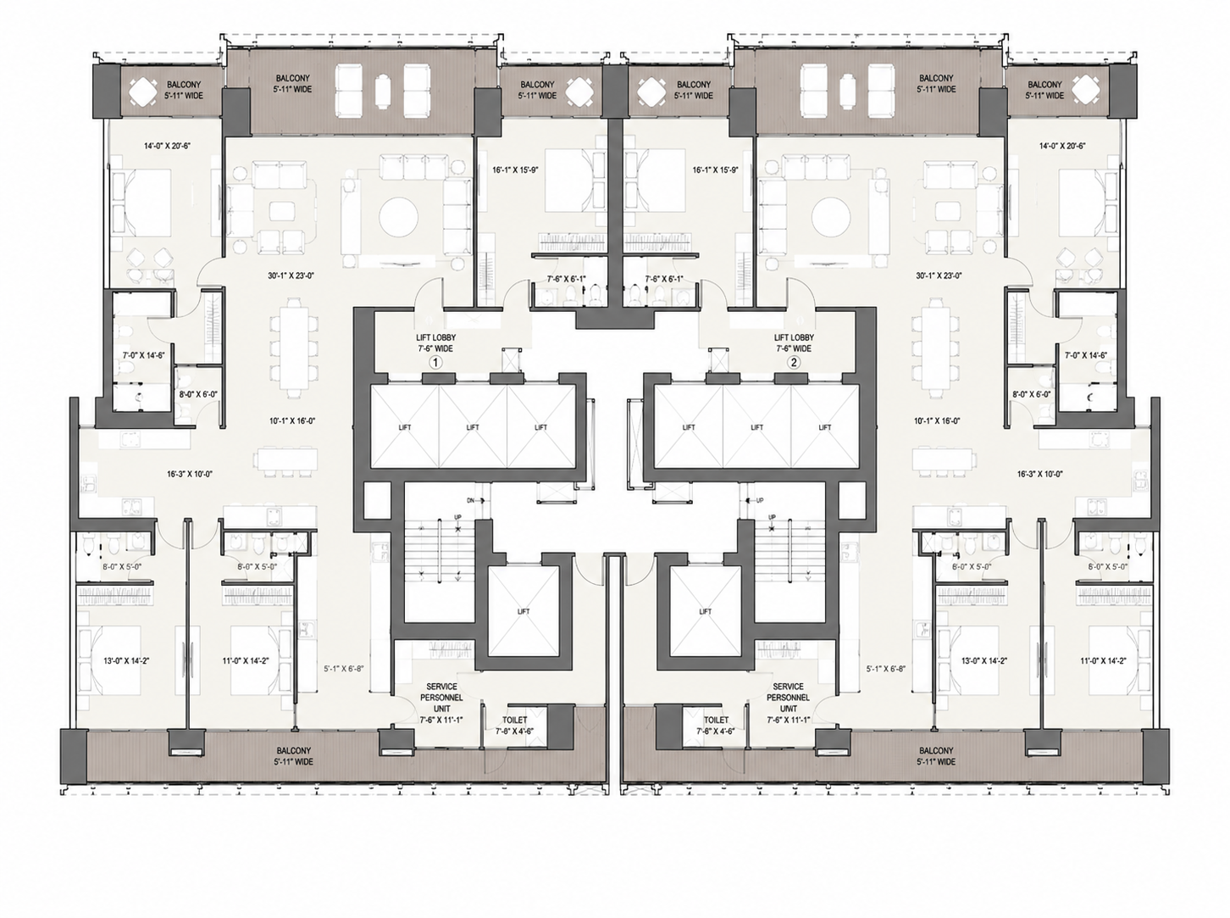
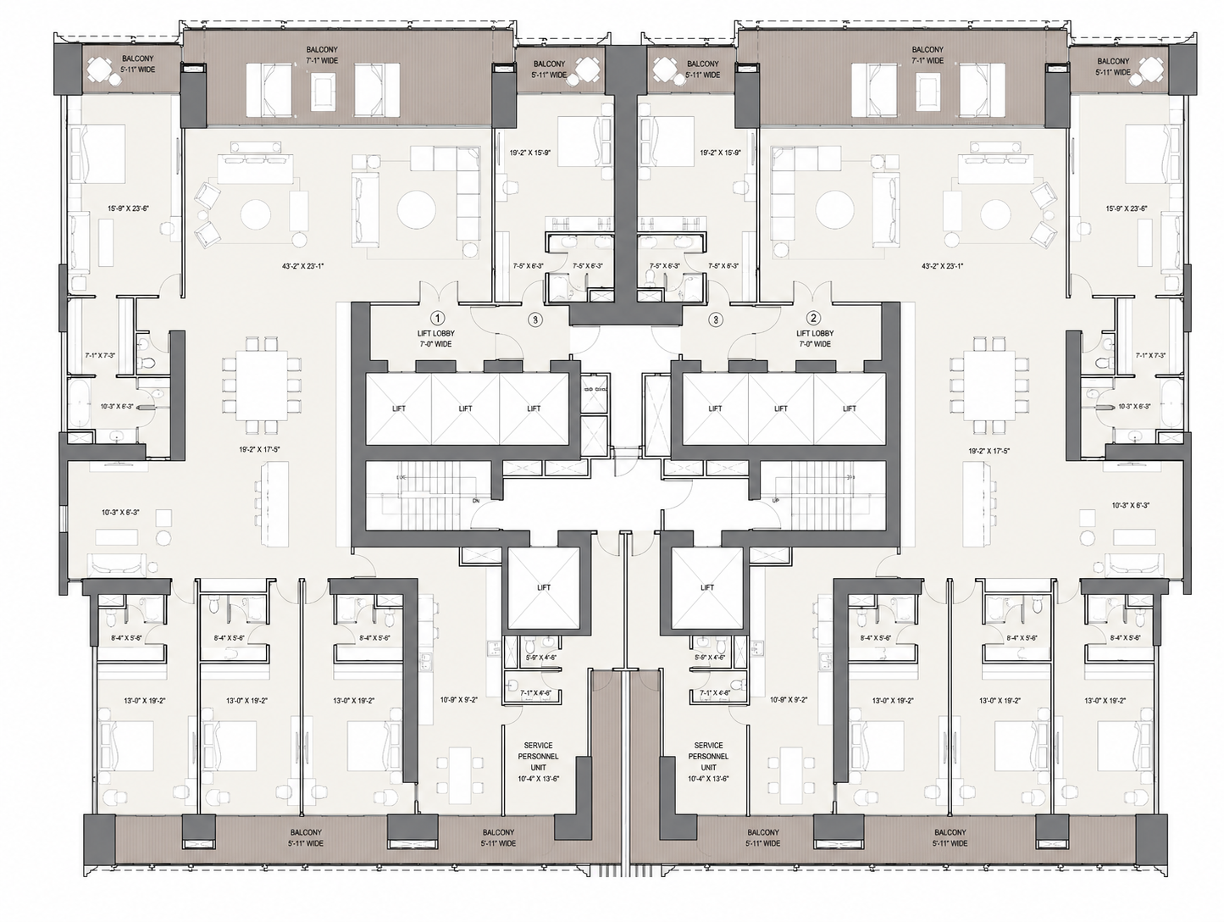
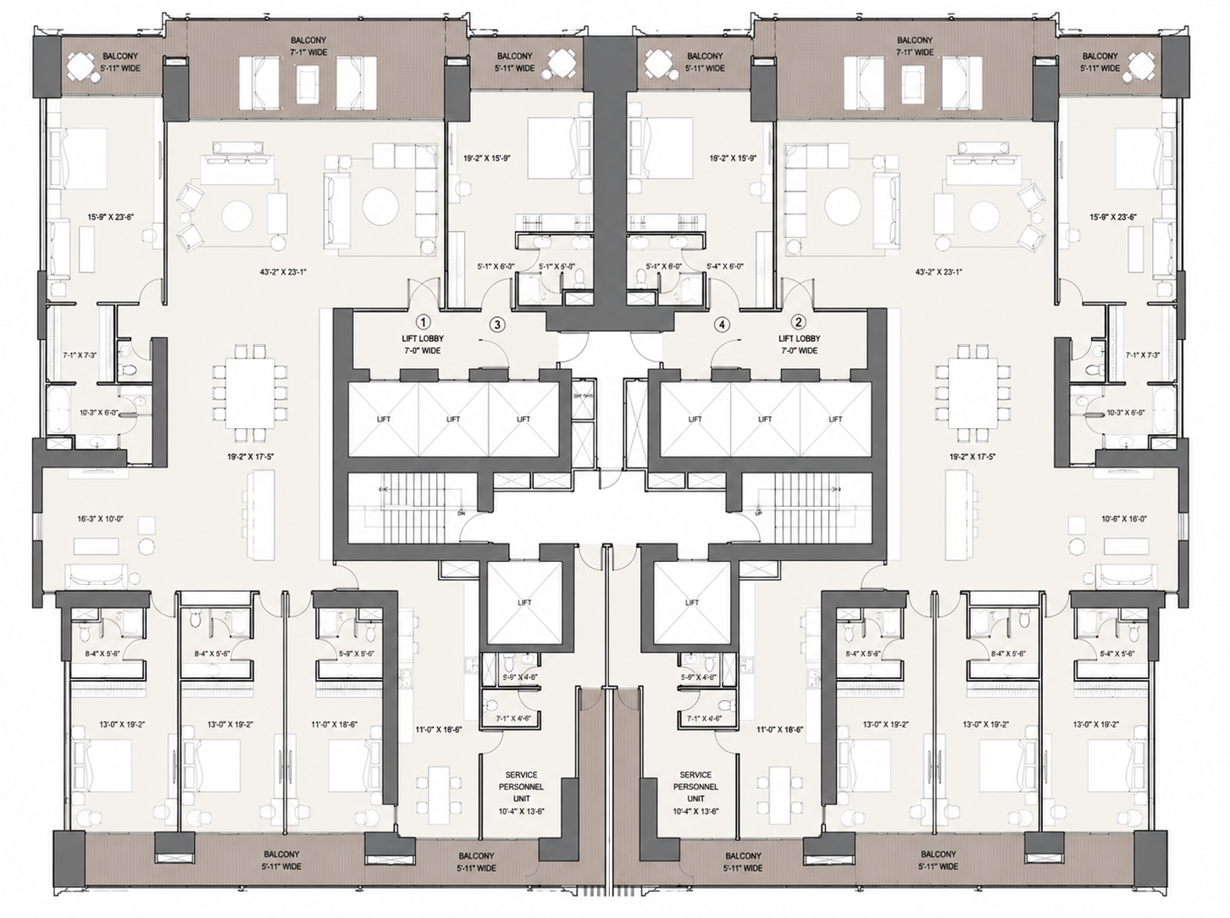
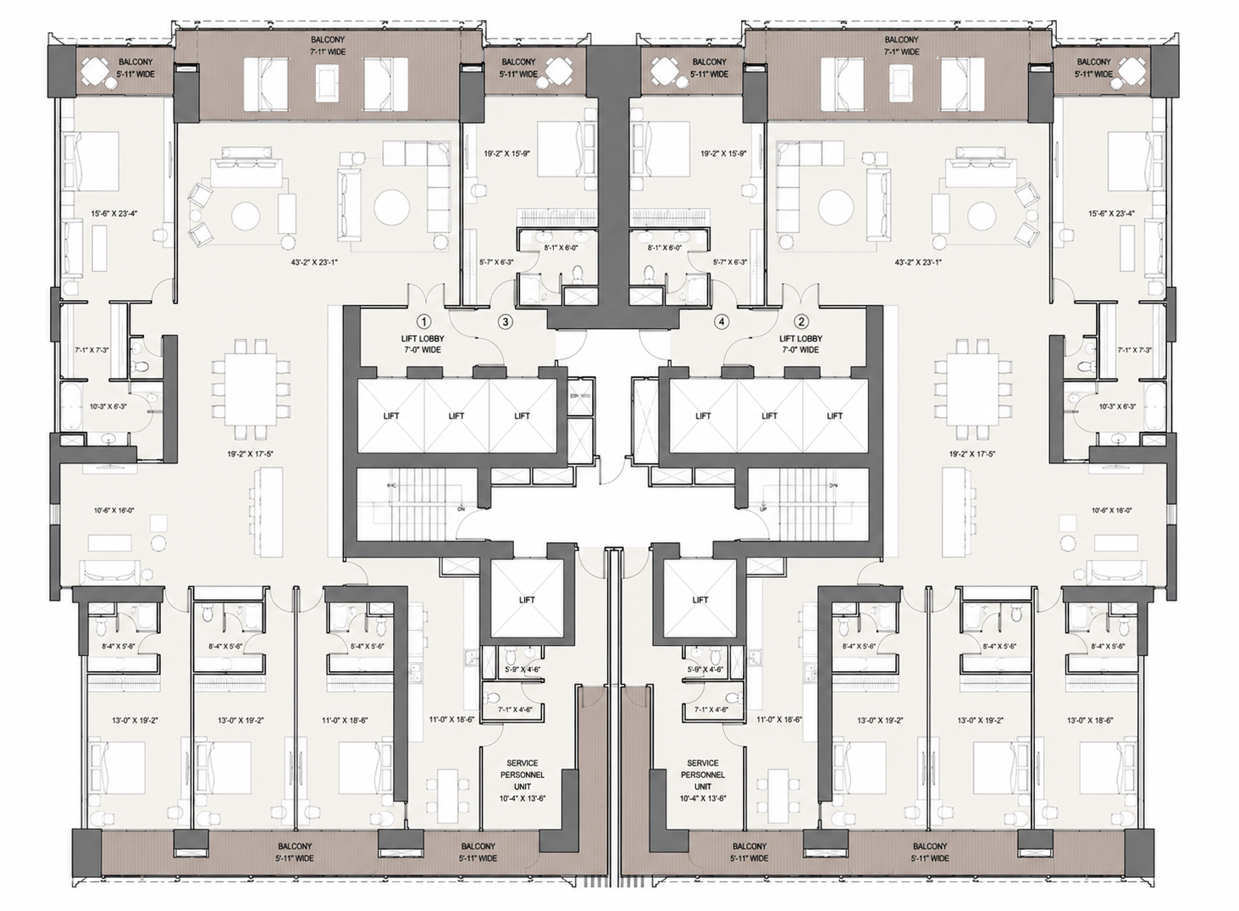
Zone 1 Typical Floor Plan — 2nd to 14th & 16th to 19th Floor, per tower
Oberoi 360 North Master Plan
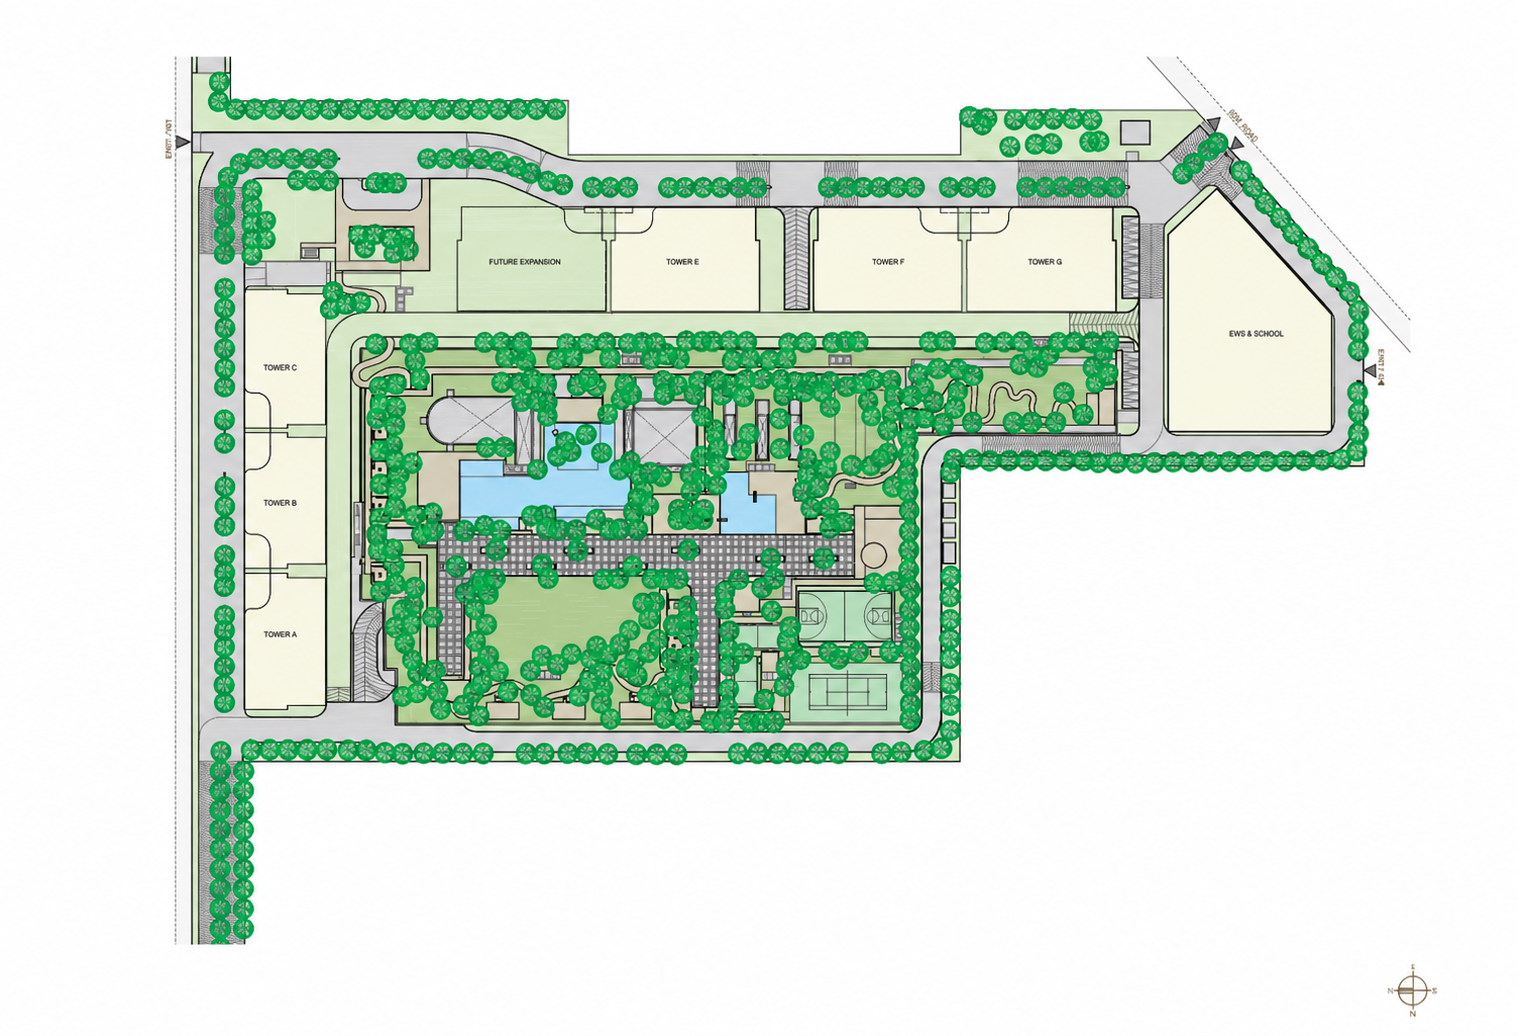
Towers A · B · C — West block, 4 BHK
Towers E · F · G — North block, 5 BHK
Future Expansion — adjoining plot, Phase III+
Central Zone — pools, sports courts & clubhouse
EWS & School — east block, per RERA norms
Club Three Sixty North A Destination for Enrichment
A private clubhouse built for balance, wellness and connection. Spaces for gathering and rejuvenation sit alongside zones for movement and renewal — a central atrium with cascading greenery links lounges, dining rooms and a library to the pools and courts below, letting social life and personal wellbeing coexist effortlessly.
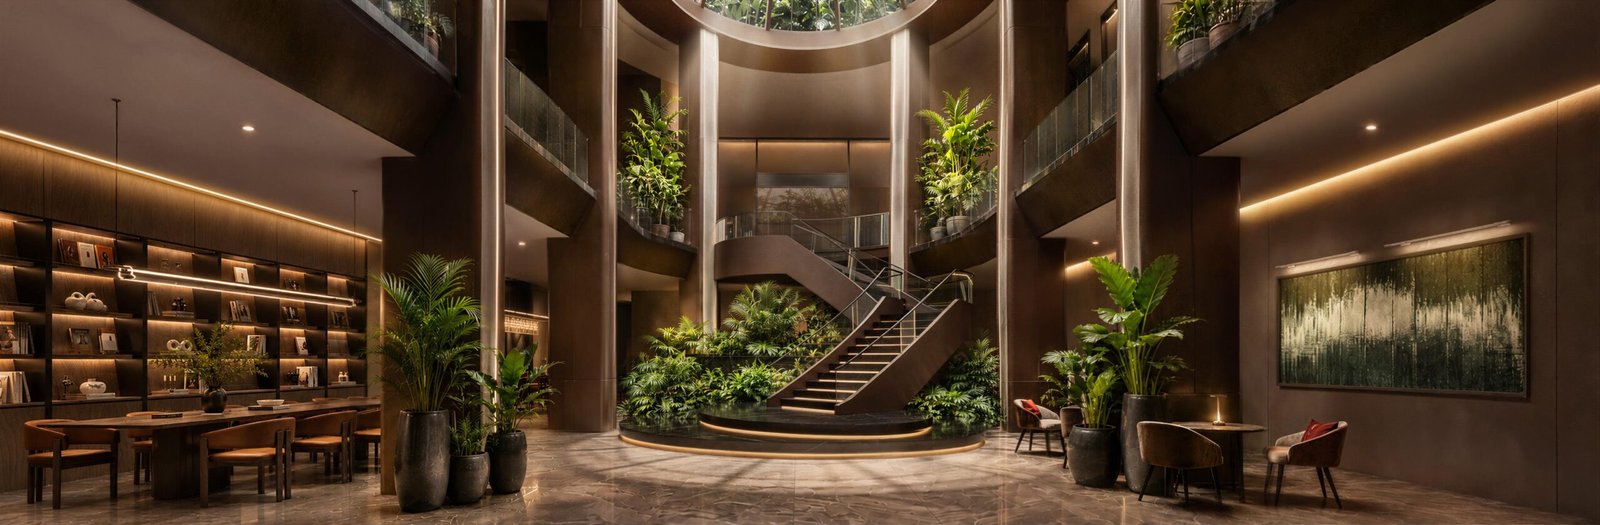
Central Atrium Lounge
A landscaped, sky-lit atrium connecting private lounges, a library and dining rooms across levels.
Pools & Wellness
Indoor temperature-controlled pool, outdoor infinity pool, spa treatment rooms, sauna and steam.
Sport & Movement
Tennis court, squash & badminton, a fully equipped fitness centre and dedicated yoga studio.
Oberoi 360 North Amenities
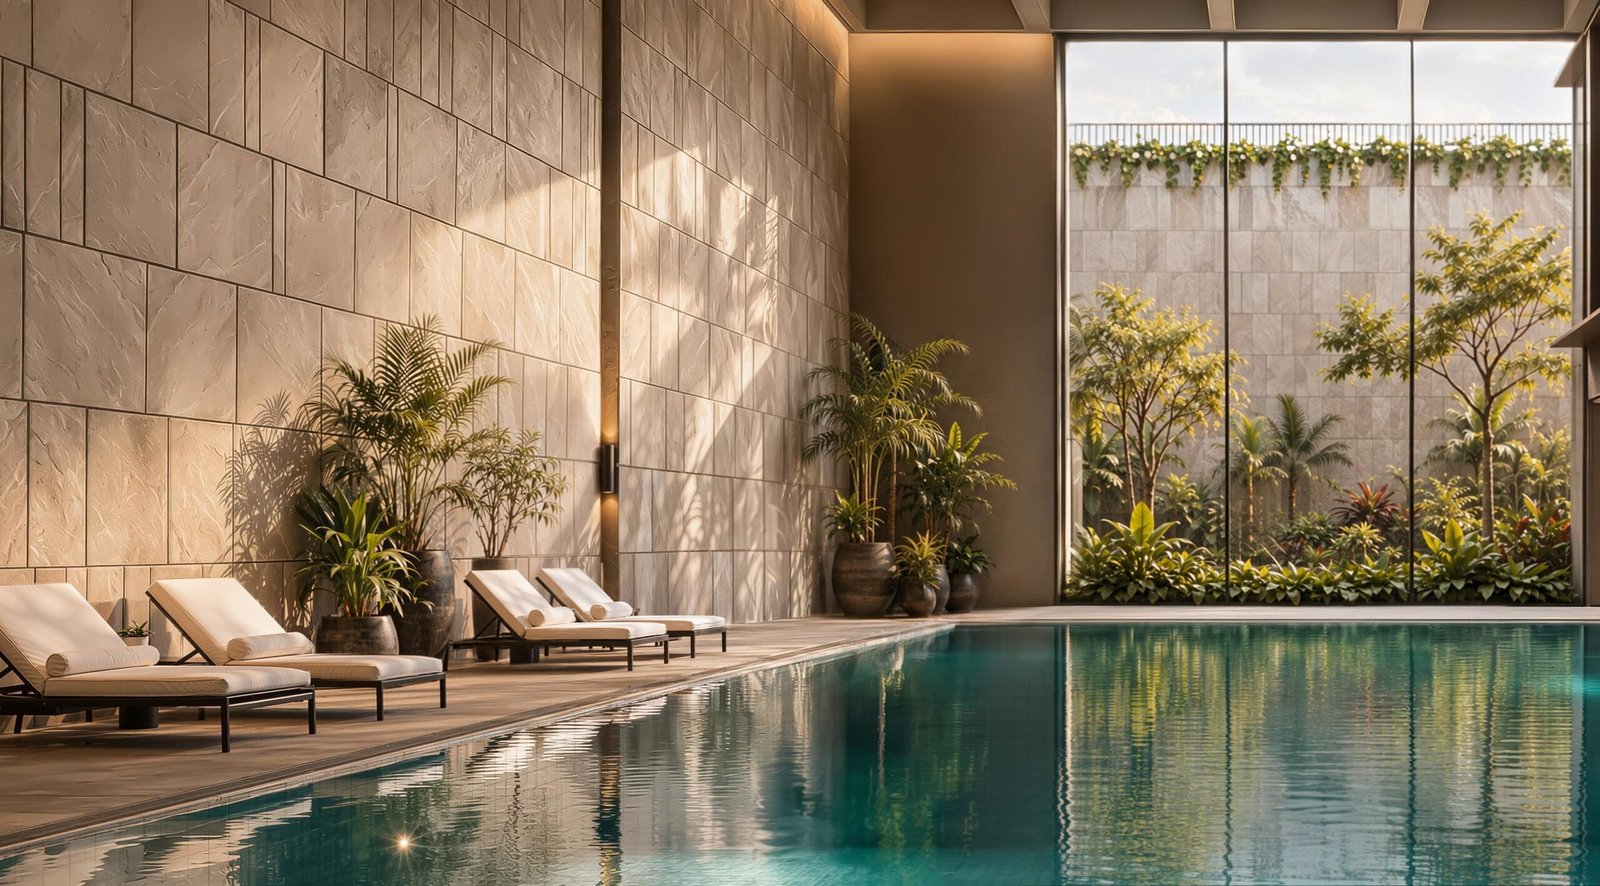
Club Three Sixty North
The community's resort-style clubhouse — premium lounges, multi-purpose banquet halls, business centre, private dining rooms, library, and curated social spaces for residents and guests.
Infinity & Indoor Pool
A rooftop infinity pool with panoramic city views alongside a temperature-controlled indoor pool. Open year-round for residents and guests.
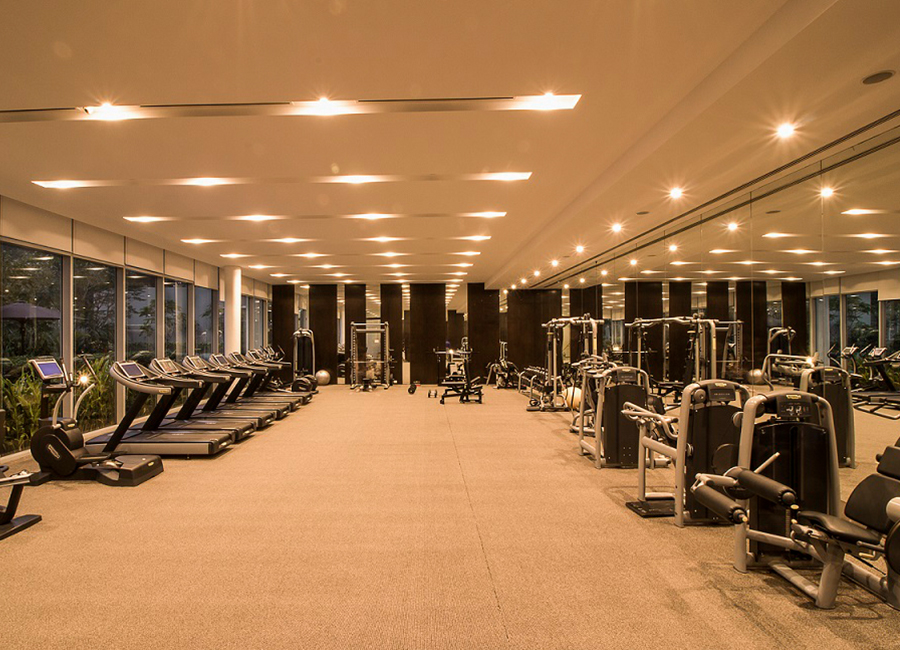
Wellness Spa & Fitness Centre
Full-scale spa with treatment rooms, sauna, steam, and hydrotherapy. State-of-the-art gym with personal training bays, yoga studio, and meditation zones.
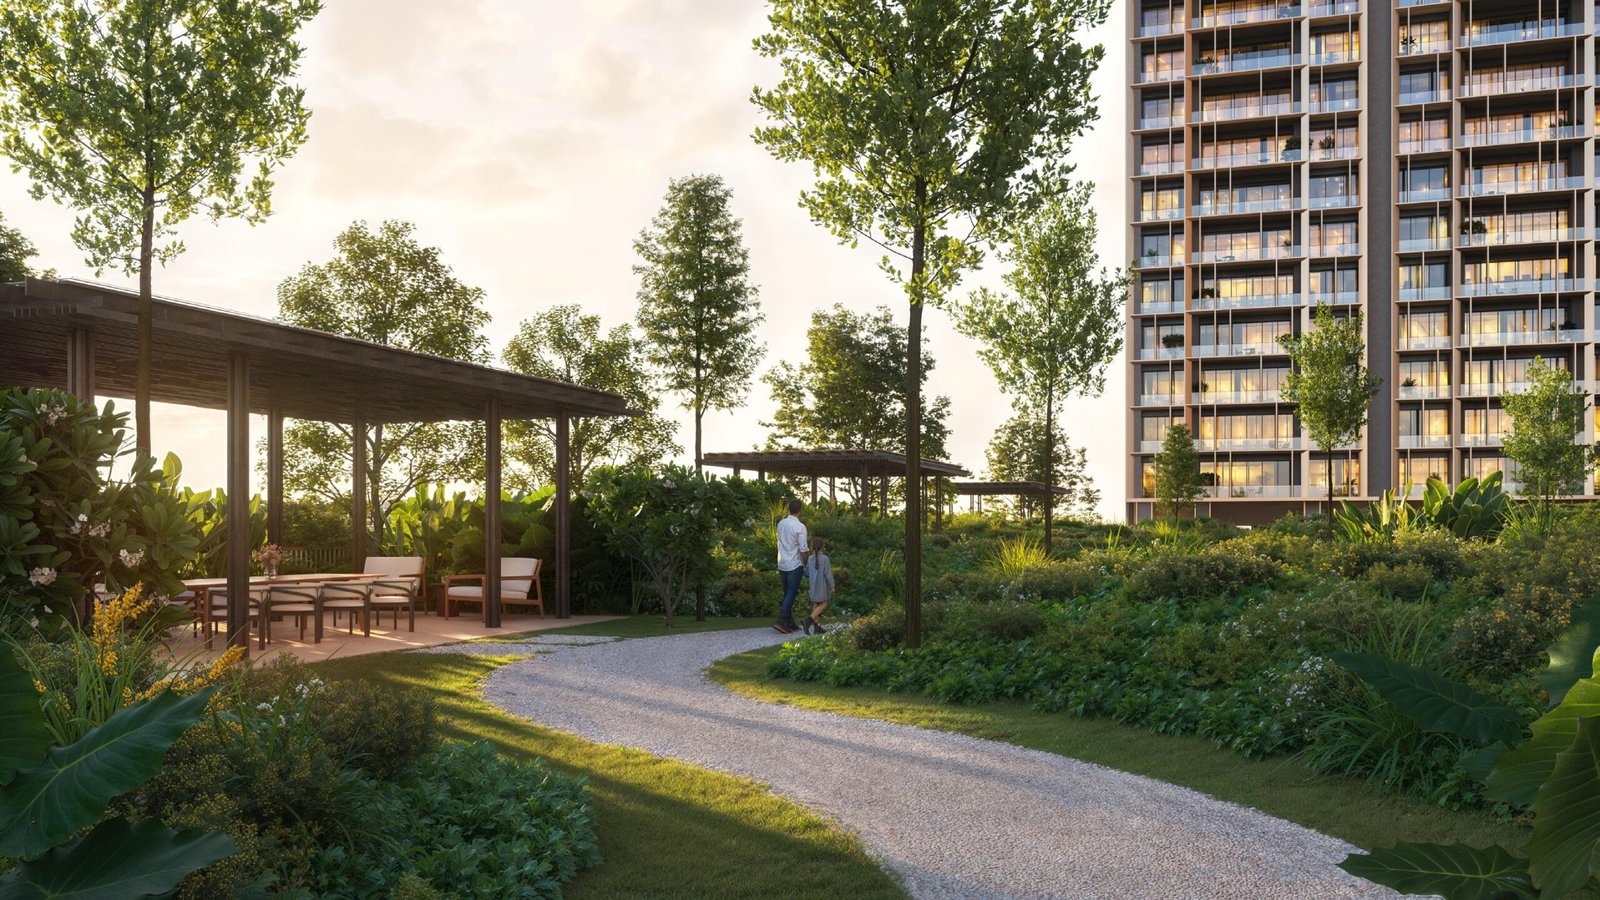
Central Landscaped Greens
The community's green spine — curated landscape with cascading water features, reflexology paths, jogging & cycling trails, nature gardens, and a central lawn for community events.

Sports & Indoor Games
Tennis court, squash & badminton courts, table tennis, billiards, indoor game rooms, entertainment lounges, amphitheatre, and a dedicated kids' play zone.
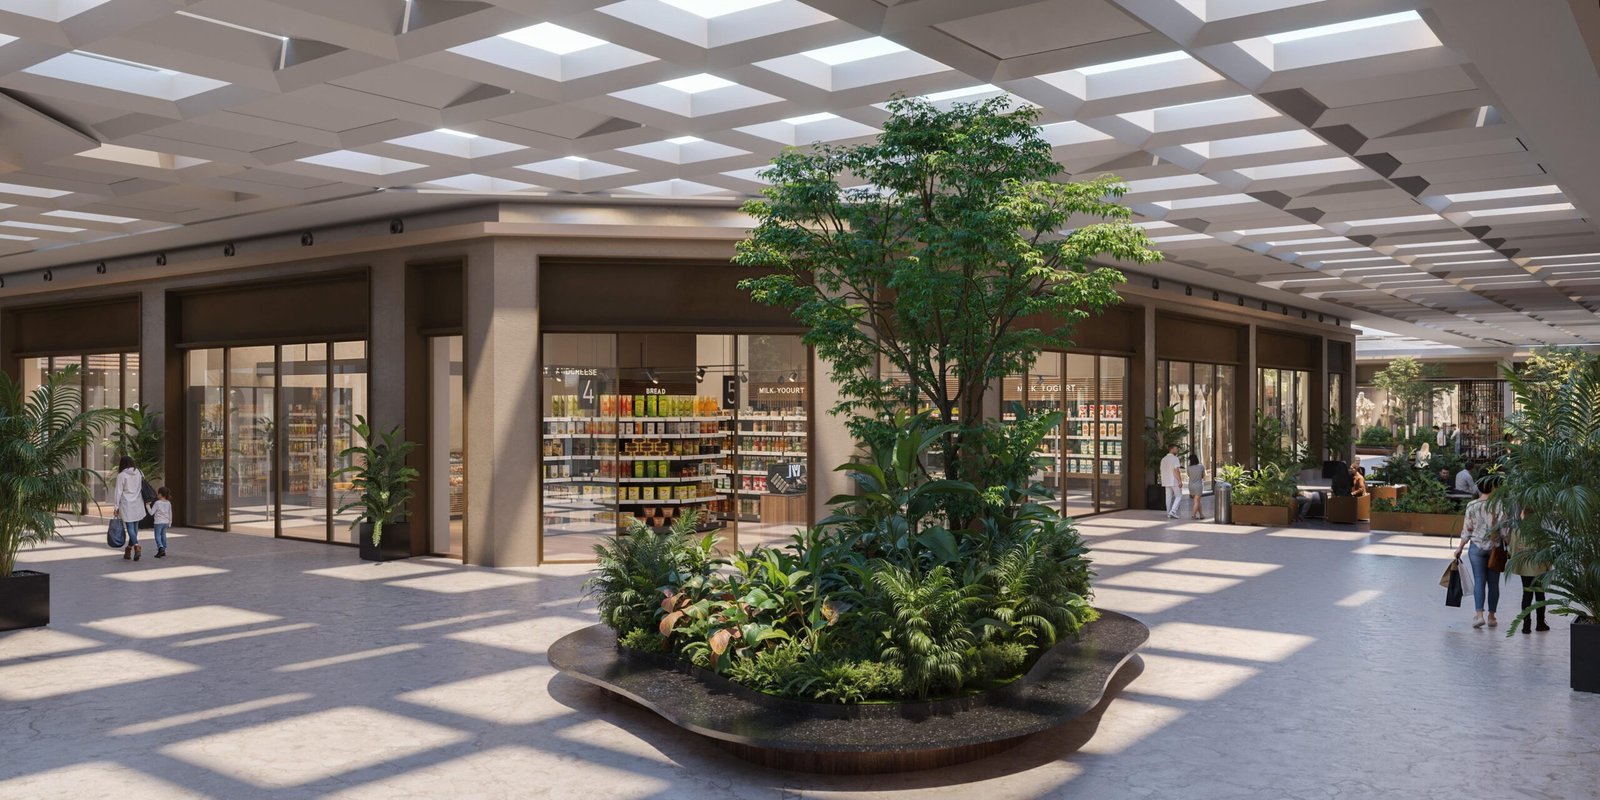
Concierge & Lifestyle Services
24/7 concierge desk, valet parking, household management, EV charging bays, dry-cleaning pick-up, and curated resident lifestyle experiences.
The Boulevard · BLVD An Urban World, Curated for Experiential Luxury
A refined stretch of urban vitality within the development itself. The Boulevard brings together thoughtfully curated retail, cafés and open plazas under a naturally lit, skylit promenade — a social realm designed for everyday connection and interaction, steps from home.
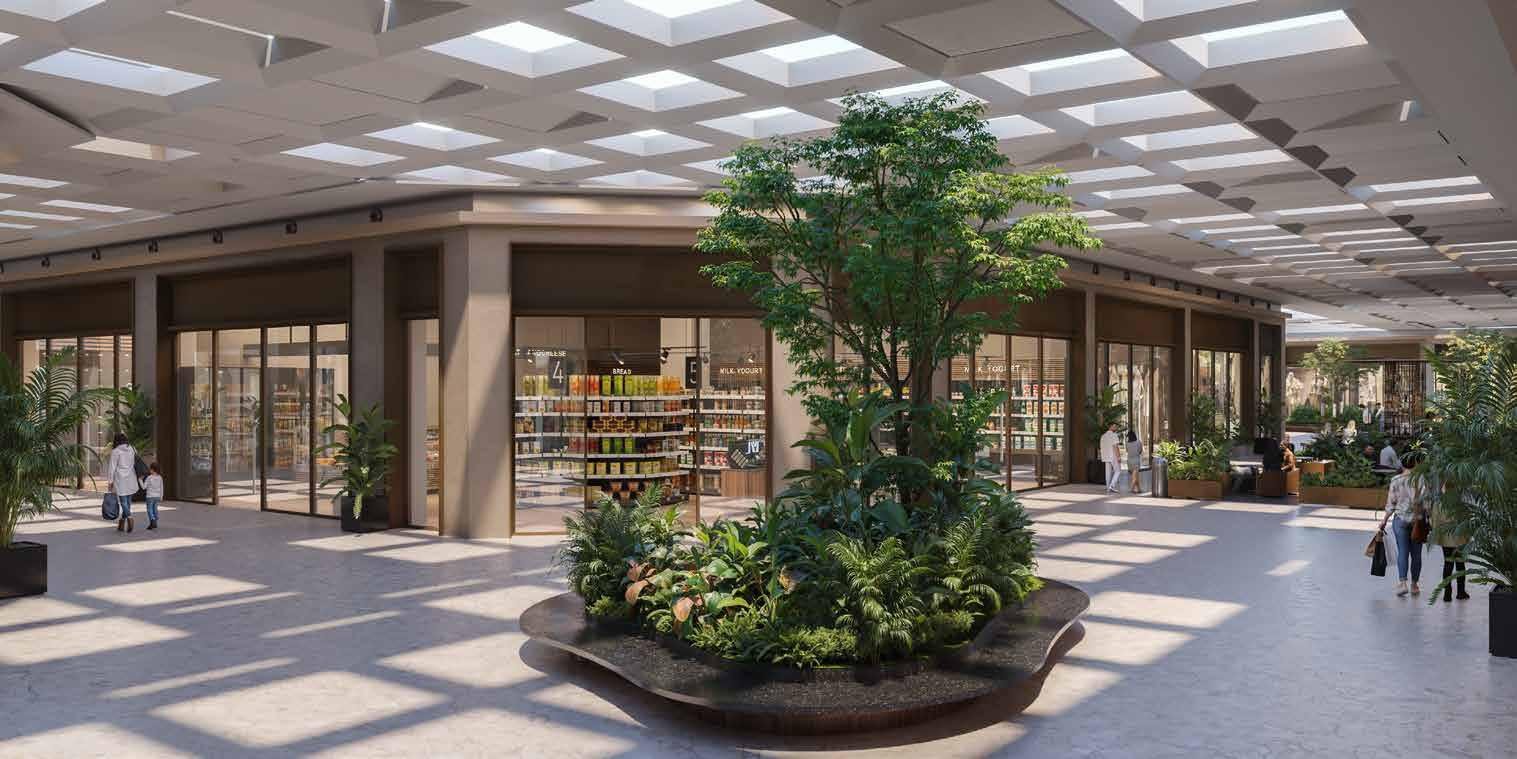
Curated Retail
A high-street mix of boutiques, essentials and lifestyle stores within walking distance of every tower.
Cafés & Dining
Casual dining and café spaces framed by open, skylit plazas for everyday and weekend use.
Open Plazas
Landscaped gathering courts designed for community events and daily social life.
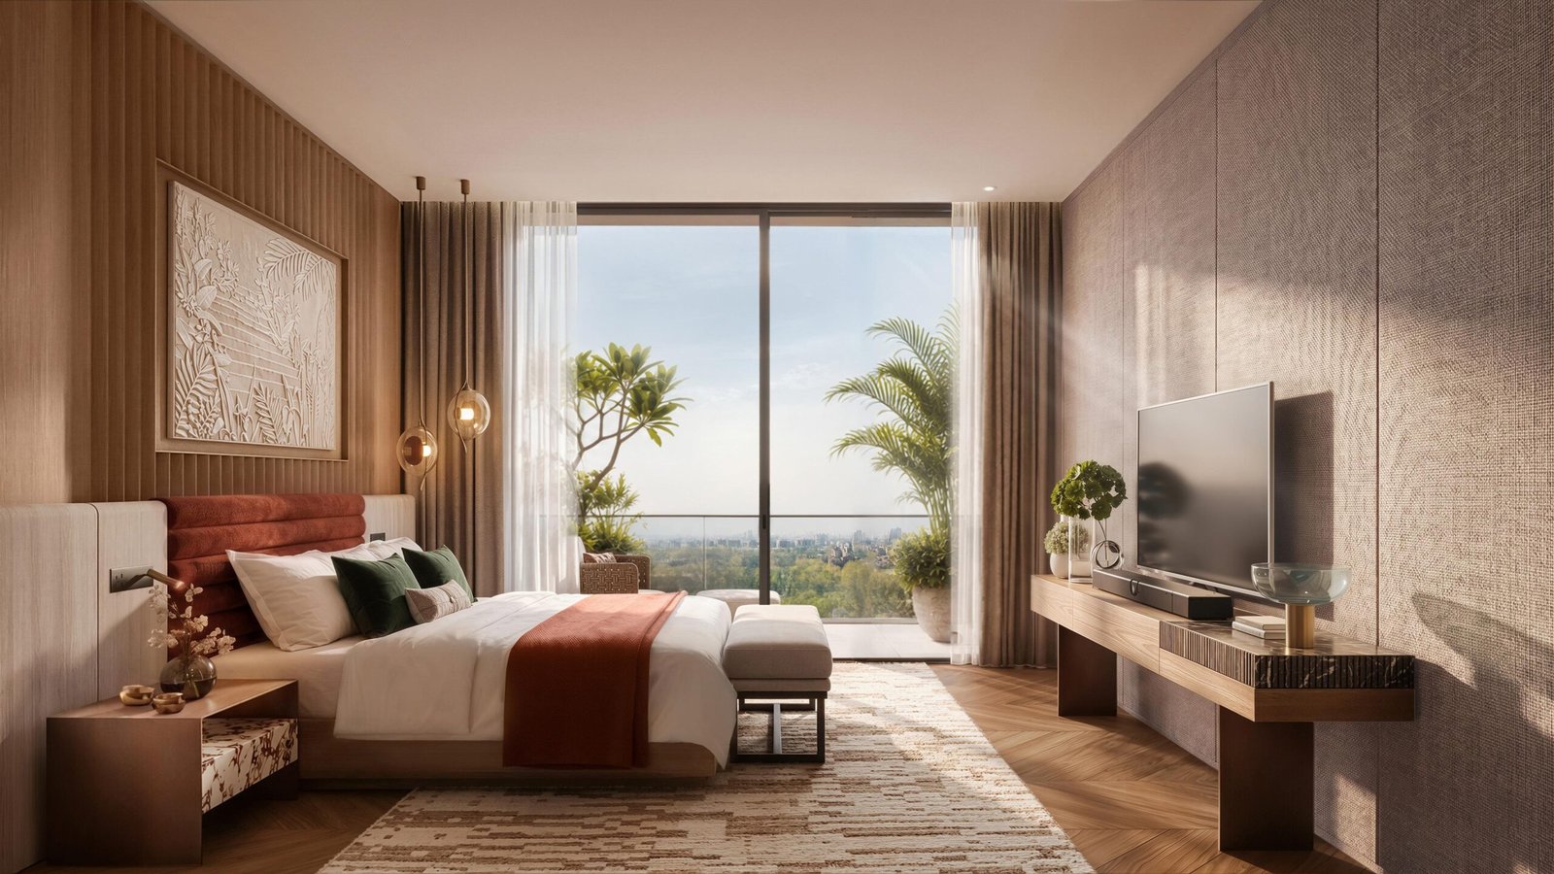
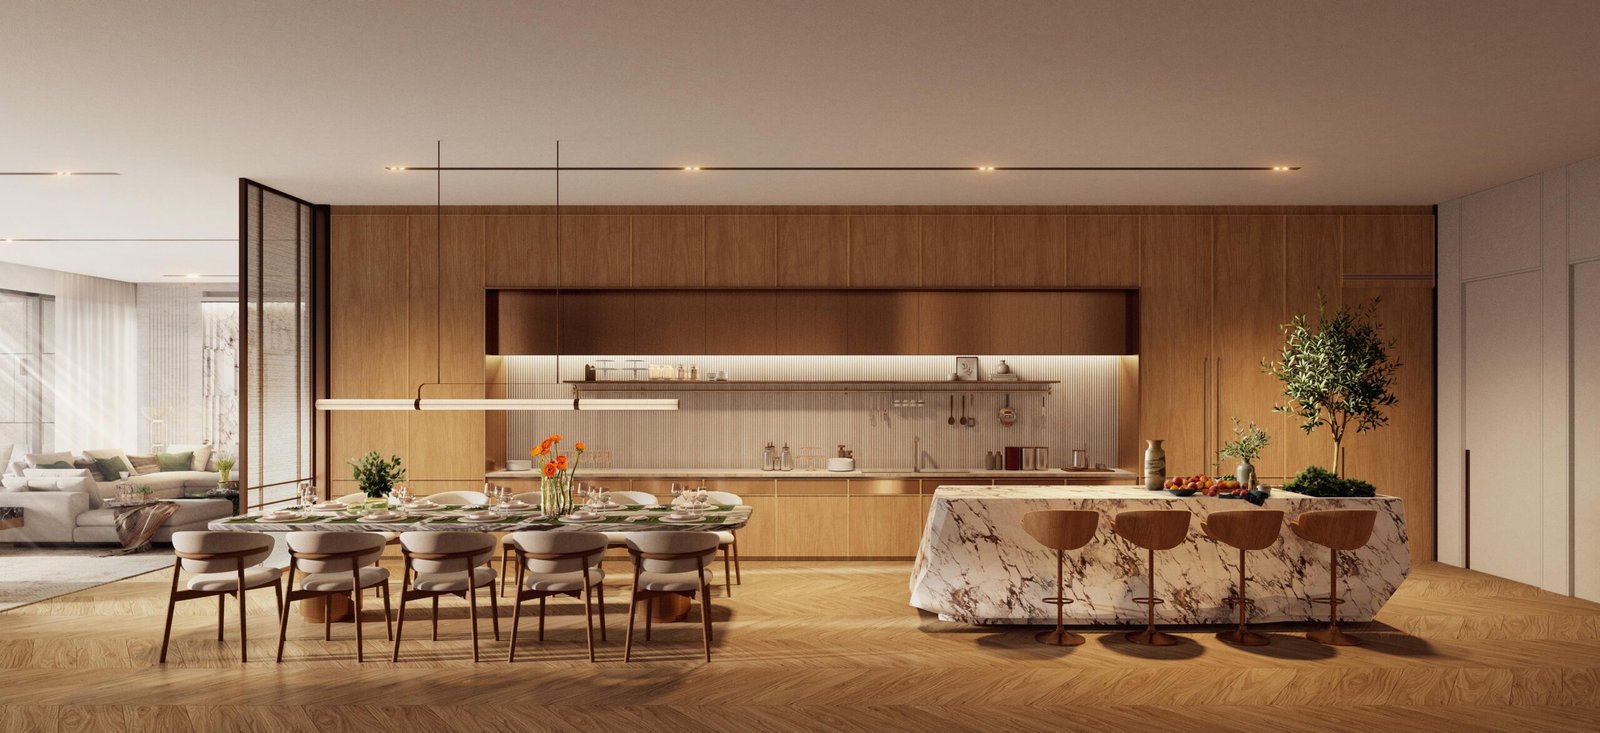
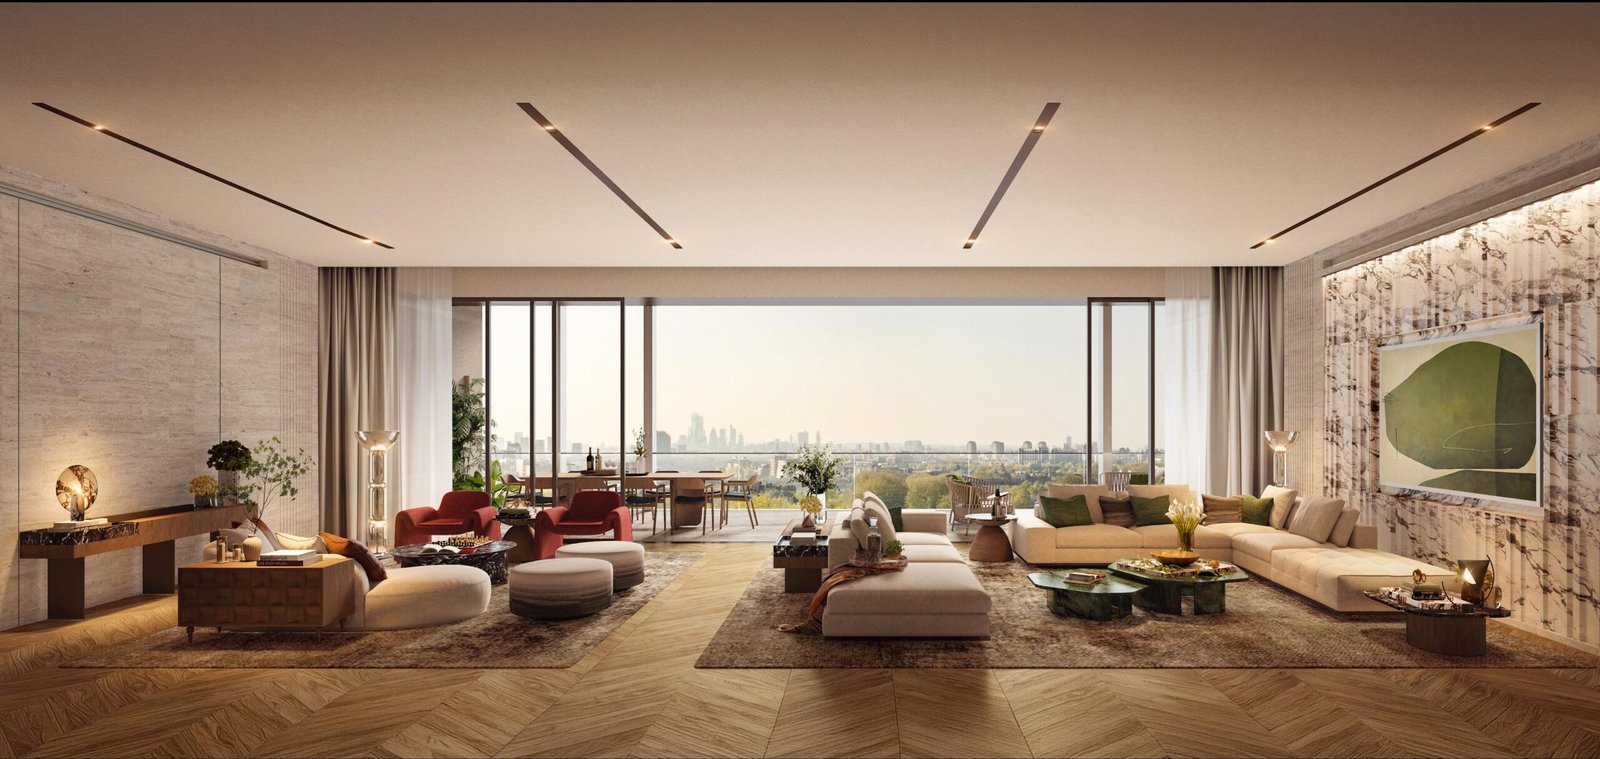
Oberoi 360 North Gallery
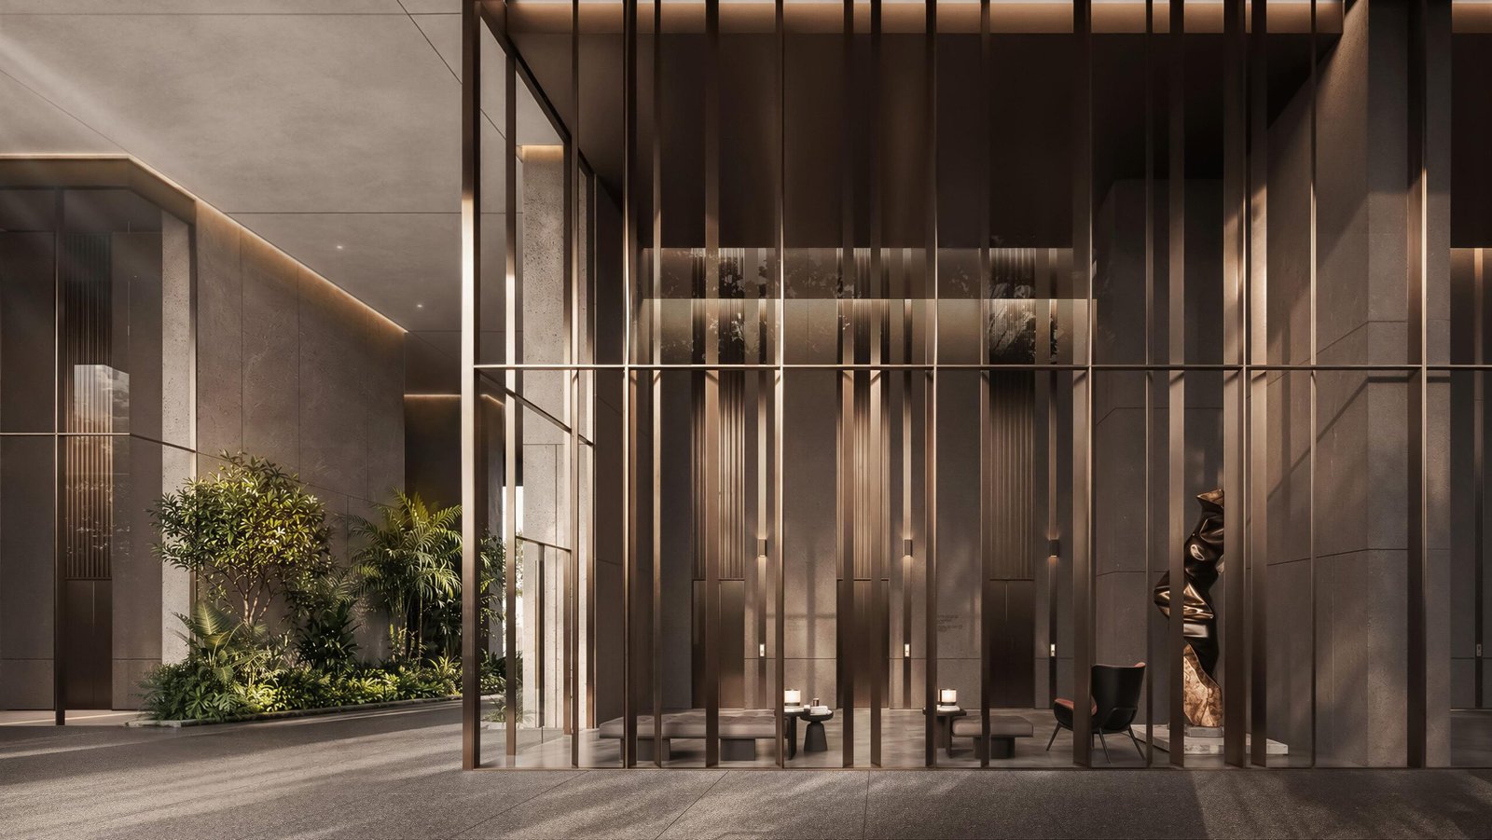
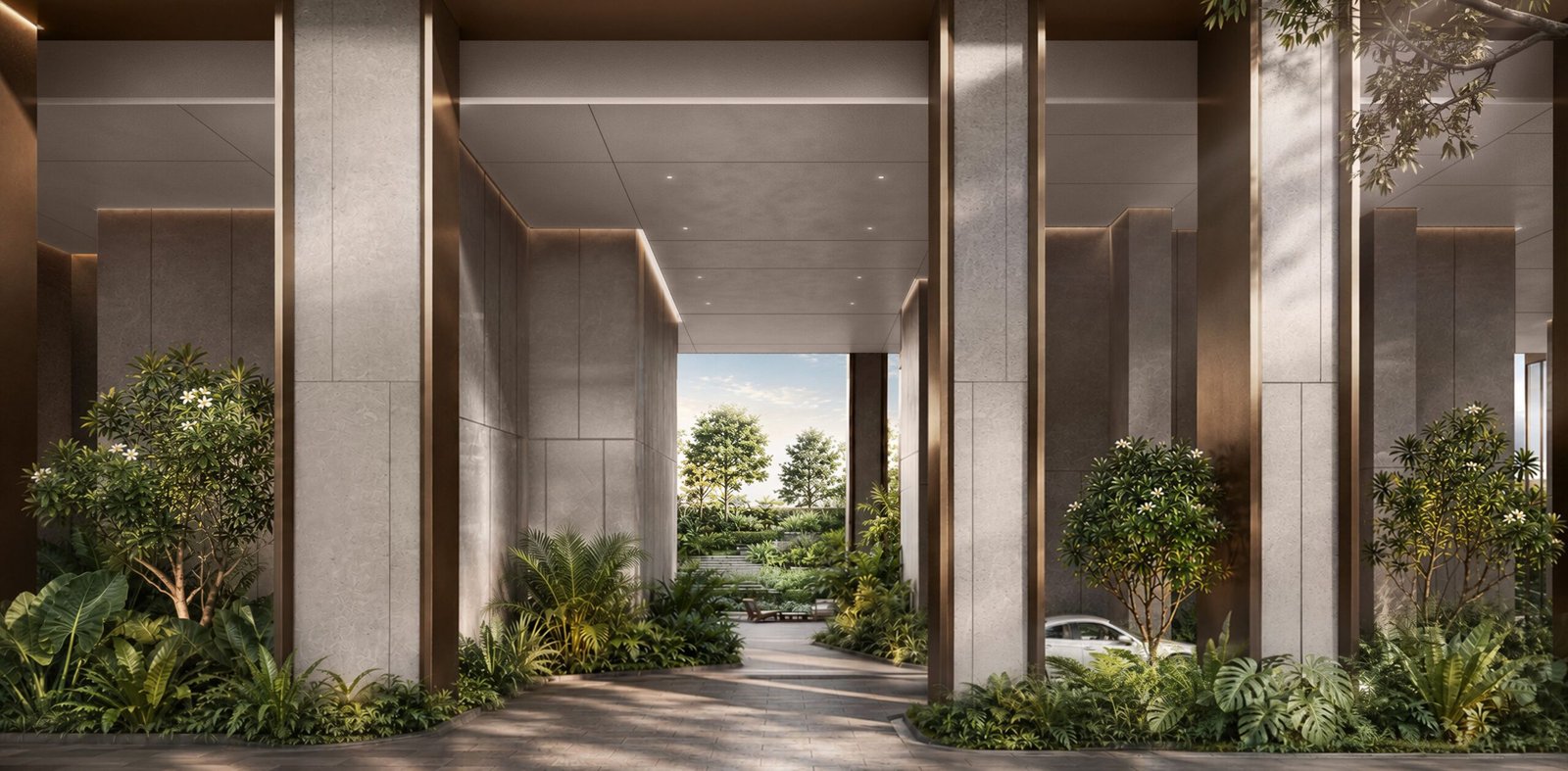
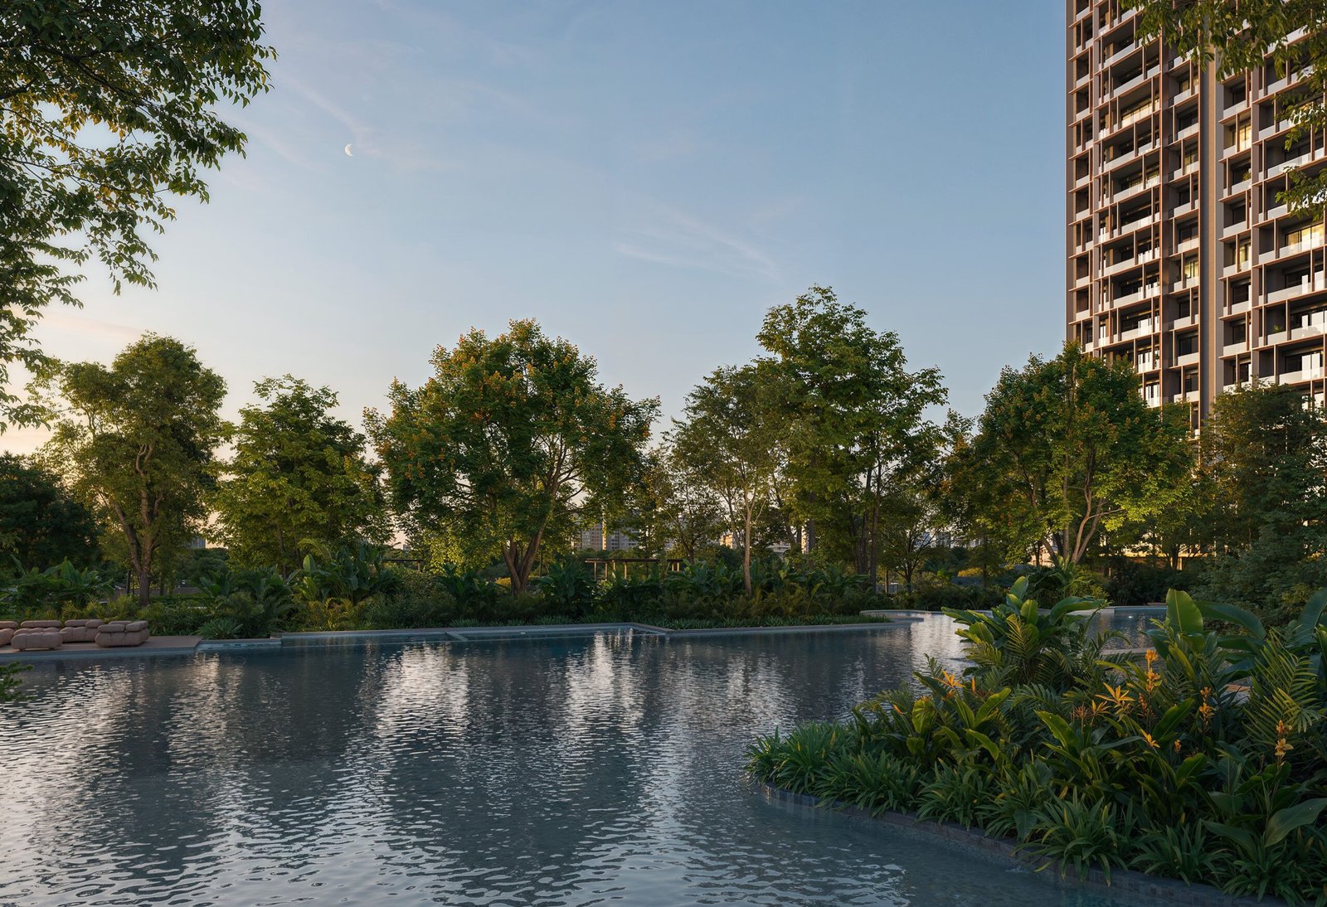
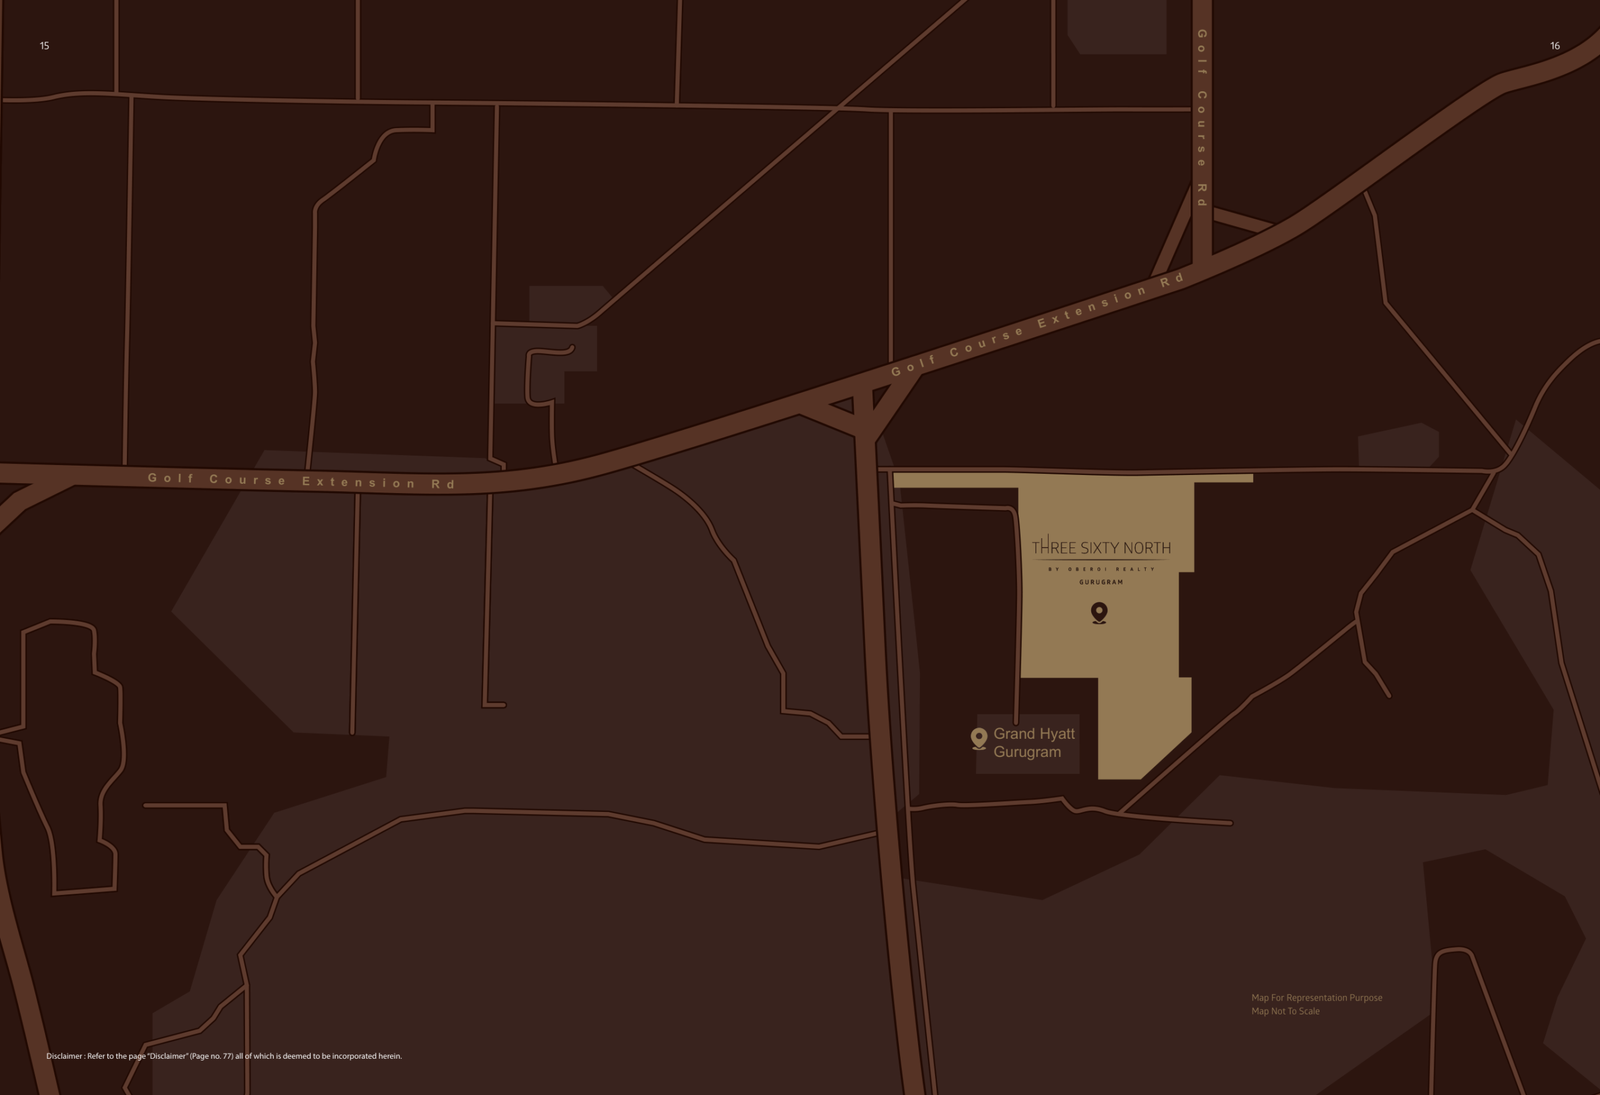
Oberoi 360 North Location & Connectivity
Golf Course Extension Road
2–5 min · At doorstep
Sector 55–56 Rapid Metro
5–8 min
DLF Cyber City
15–20 min
NH-48 & Southern Peripheral Road
10–12 min
Indira Gandhi International Airport
25–30 min
Sohna Road / HUDA City Centre
12–15 min
The Team Design & Delivery Partners
Architecture & Interiors
Park + Associates Pte Ltd.
Singapore
Landscape
Compound Collaborative Pte Ltd.
Singapore
Structure
LERA
New York, USA
MEP Consultants
AEON Integrated Building Design Consultants LLP
Delhi, India
Construction Partner
Larsen & Toubro
Mumbai, India
Oberoi 360 North Price List
| Configuration | Carpet Area | Price | Notes |
|---|---|---|---|
| 4 BHK + 2 Servant Room | Approx. 5,600 sq ft* | ₹19.60 Cr* | Towers A, B, C. Price varies by floor, view, and orientation |
| 5 BHK + 2 Servant Room | Approx. 8,600 sq ft* | Price on Request | Towers E, F, G. Contact sales for pricing. Limited availability. |
| Penthouse / Sky Villa | On Request | Price on Request | Select towers only. |
* Prices are indicative and subject to change. Final pricing as per Agreement for Sale. Prices exclude stamp duty, registration charges, GST, maintenance deposit, and all other statutory / club-related fees. Approximately ₹35,000 per sq ft. Contact our sales team for the latest payment plan and floor-wise pricing.
Oberoi 360 North Payment Plan
Standard Payment Plan
Down Payment Plan
* Payment plans are indicative, subject to change, and may vary by tower, floor, and unit. Terms as amended from time to time by the developer. Contact our sales team at +91 99714 49027 for the complete, current payment plan.
Oberoi 360 North Schedule Site Visit
Select Visit Date *
Oberoi 360 North Frequently Asked Questions
Where is Oberoi 360 North located?
Oberoi 360 North (officially Three Sixty North) is located in Sector 58, Golf Course Extension Road, Gurugram, Haryana — one of Delhi-NCR's most premium luxury residential corridors, with direct access to Cyber City, NH-48, Rapid Metro (Sector 55–56 station), and IGI Airport. This is Oberoi Realty's first residential project in Delhi-NCR.
What is the Oberoi 360 North price range?
Oberoi 360 North price starts from ₹19.60 Cr* for a 4 BHK + 2 Servant Room apartment (approx. 5,600 sq ft), which works out to approximately ₹35,000 per sq ft. The larger 5 BHK + 2 Servant (approx. 8,600 sq ft) is priced on request. Prices are indicative and exclude stamp duty, GST, registration, and maintenance charges.
What typologies and sizes are available?
Oberoi 360 North offers two primary configurations: 4 BHK + 2 Servant Room (approx. 5,600 sq ft) in Towers A, B and C, and 5 BHK + 2 Servant Room (approx. 8,600 sq ft) in Towers E, F and G. Both come with private dedicated lift lobbies, large terraces, high ceilings, and floor-to-ceiling windows. Select upper floors may offer penthouse / sky villa configurations.
When is possession expected?
Possession at Oberoi 360 North is expected approximately 2030–2031, subject to construction progress and regulatory approvals. Each of the six towers is registered as a separate real estate project with Haryana RERA, dated 26.06.2026. Buyers should verify the live possession date for their specific tower on the Haryana RERA portal (haryanarera.gov.in).
Is Oberoi 360 North RERA-registered?
Yes. Three Sixty North is developed in phases, and each tower carries its own Haryana RERA registration: Tower A — GGM/1069/801/2026/41, Tower B — GGM/1070/802/2026/42, Tower C — GGM/1071/803/2026/43, Tower E — GGM/1072/804/2026/44, Tower F — GGM/1073/805/2026/45, Tower G — GGM/1074/806/2026/46 (all dated 26.06.2026). Buyers can verify these on haryanarera.gov.in.
Who is the developer?
The developer is Oberoi Realty Limited — one of India's most respected ultra-luxury real estate developers, headquartered in Mumbai and known for landmark projects including Three Sixty West in Worli (Mumbai) and Oberoi Garden City in Goregaon. Oberoi 360 North (Three Sixty North) is the company's first residential project in Delhi-NCR, delivered with Larsen & Toubro as construction partner.
What is the land area and project density?
Oberoi 360 North is developed across 14.816 acres (approx. 59,956 sq m) at village Ghata, tehsil Wazirabad, Sector 58, Gurugram. The project features 6 high-rise towers (A, B, C, E, F, G) with approximately 600 exclusive residences — only 2 apartments per floor — plus an adjoining Future Expansion plot and an on-site EWS housing & school block. This makes it one of the lower-density ultra-luxury developments in Delhi-NCR.
What amenities are planned?
Oberoi 360 North offers 100+ world-class amenities centred on Club Three Sixty North, its private clubhouse, including: an infinity pool, indoor temperature-controlled pool, wellness spa, fitness centre, tennis court, squash & badminton, central landscaped greens, jogging trails, amphitheatre, kids' zone, 24/7 concierge, and EV charging bays. The Boulevard (BLVD) adds a curated high-street retail promenade with cafés and open plazas.
What is The Boulevard (BLVD)?
The Boulevard is Three Sixty North's own high-street retail promenade — a skylit stretch of curated shops, cafés and open plazas within the development, designed as a social gathering space for residents rather than an external mall.
What payment plan is available?
Oberoi 360 North offers a flexible construction-linked payment plan (CLP) aligned with construction milestones, along with early-booking benefits and bank tie-ups with leading financial institutions. The EOI amount is ₹1 crore (fully adjustable against the booking amount). Contact +91 99714 49027 for the current payment plan and bank tie-up options.
Why consider Oberoi 360 North as an investment?
Oberoi 360 North offers compelling investment fundamentals: (1) Oberoi Realty's landmark NCR debut — brand premium historically adds above-market appreciation; (2) Low density — approximately 600 homes on 14.816 acres across just 6 towers ensures lasting exclusivity; (3) Prime Sector 58 GCER location; (4) Early-launch pricing at approximately ₹35,000 psf vs DLF Camellias secondary market at ₹50,000–₹1 lakh psf. Buyers should conduct independent due diligence.
Oberoi Realty Limited ("Owner and Promoter") is developing a mix land use colony under the name "Three Sixty North" (marketed as Oberoi 360 North; "Larger Project") on land admeasuring approx. 59,956.20 sq m (14.816 acres) situated at village Ghata, tehsil Wazirabad, sector 58, Gurugram-Manesar Urban Complex, district Gurugram, Haryana. Three Sixty North is developed in phases, and each phase/tower is registered with the Haryana Real Estate Regulatory Authority as a separate real estate project:
- Three Sixty North Tower A — RERA Reg. No. GGM/1069/801/2026/41 (dated 26.06.2026)
- Three Sixty North Tower B — RERA Reg. No. GGM/1070/802/2026/42 (dated 26.06.2026)
- Three Sixty North Tower C — RERA Reg. No. GGM/1071/803/2026/43 (dated 26.06.2026)
- Three Sixty North Tower E — RERA Reg. No. GGM/1072/804/2026/44 (dated 26.06.2026)
- Three Sixty North Tower F — RERA Reg. No. GGM/1073/805/2026/45 (dated 26.06.2026)
- Three Sixty North Tower G — RERA Reg. No. GGM/1074/806/2026/46 (dated 26.06.2026)
Buyers can verify each registration on www.haryanarera.gov.in under registered projects. The Larger Project shall have shared infrastructure, services and facilities — including a centrally planned clubhouse (Club Three Sixty North) governed by a separate club arrangement — used by occupants across all phases; such shared areas do not form part of any single phase's common areas. Buyers must independently verify all project details including RERA documents, sizes (4 BHK + 2 Servant ≈ 5,600 sq ft; 5 BHK + 2 Servant ≈ 8,600 sq ft), amenities, possession timeline, payment plans, and exact configuration before making any purchase decision. All images, renders, and visuals are for presentation purposes only and are an architect's impression.
Price starting from ₹19.60 Cr* is indicative for 4 BHK + 2 Servant Room units and excludes stamp duty, registration charges, GST, maintenance charges, and all other statutory or club-related fees. Final pricing, booking amounts, and payment plans are subject to change. The terms of the Agreement for Sale and RERA approvals shall prevail over all marketing material.
This website belongs to an authorised marketing partner of Oberoi Realty, not the Promoter itself. All project details — land area (approx. 14.816 acres), 6 towers, planned 600 residences, clubhouse and Boulevard, and all amenities — are subject to final approvals from RERA, DTCP, HUDA, and other competent authorities. Construction partner: Larsen & Toubro. Prospective buyers are advised to seek independent legal and financial advice before booking or investment.